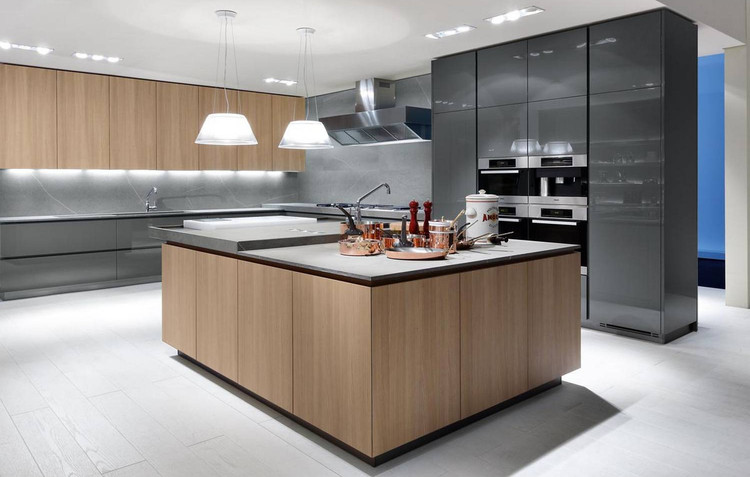

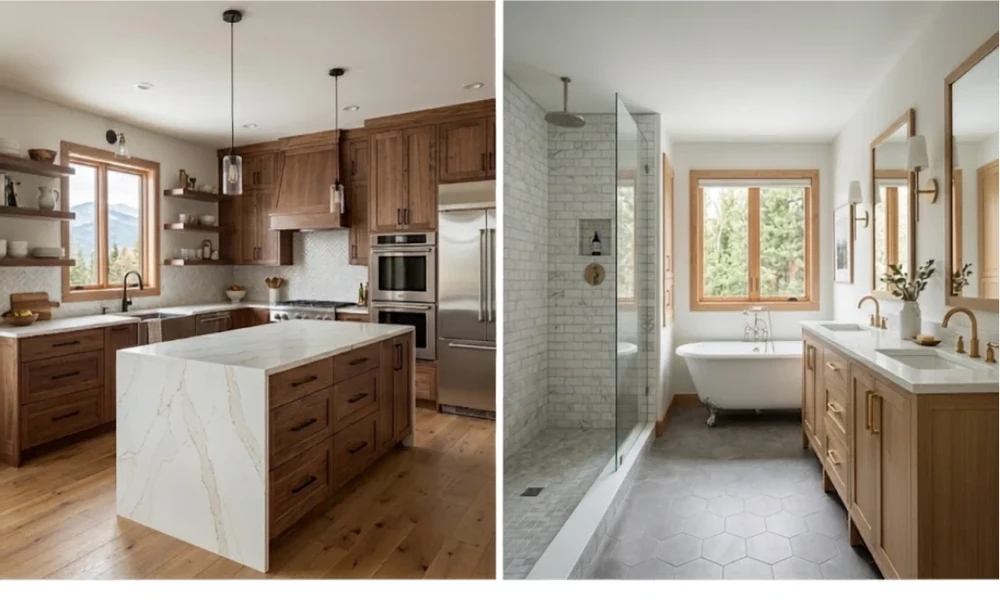
Most homeowners don’t arrive at this question on purpose. It usually starts with one room. The kitchen counters are chipped, a cabinet door sags on its hinge, and someone finally says it out loud. A few weeks later, standing in a shower whose grout has turned the color of weak tea, the same person starts wondering whether the bathroom belongs on the list too.
That moment is worth slowing down for, because the timing of two big projects shapes the budget, the schedule and how livable your house stays while work is underway. Teams like Saucon Creek Remodeling, with more than 15 years of kitchen and bathroom work around the Lehigh Valley, often meet families at exactly this fork during the first walk-through, when measurements, wish lists and budget limits land on the same table. The right answer is rarely identical for two houses.
Two Rooms Share More Than You Might Expect
Kitchens and bathrooms are the wettest, most wired and most trade-heavy rooms in a home. Each one calls for a plumber, an electrician, a tile setter, a cabinet installer and usually a drywall crew. When the work happens in one push, those trades show up once. They rough in both rooms on the same visit, the inspector checks both on the same trip, and finish carpentry moves from one space to the next without a second mobilization.
There is a design payoff as well. Planning both rooms together lets you settle on one cabinet finish family, one hardware metal and a tile palette that feels related without being identical. Homes where the kitchen was redone in one decade and the primary bath in another often feel slightly disjointed, even when each room looks fine on its own.
Combining also means fewer total weeks of dust. Living with plastic sheeting and a dumpster in the driveway once is easier for most families than living with it twice.
The Connection Hiding Inside Your Walls
This is the factor that tends to surface only at demolition. In plenty of older Lehigh Valley homes, from brick twins in Bethlehem to postwar ranches in Whitehall, the kitchen and a bathroom share a wet wall or sit stacked one above the other. Supply lines and drains run through the same chase.
If those pipes are original galvanized steel or cast iron, opening one room may expose problems that run straight into the other. Replacing half a corroded drain stack and leaving the rest for later means cutting into freshly finished walls down the road. In that situation, tackling both rooms at once is usually the practical call.
Electrical capacity deserves the same scrutiny. A new kitchen might add an induction range, a dedicated microwave circuit and under cabinet lighting. A new bath might add a heated floor, a stronger exhaust fan and GFCI outlets. Together they can push an older 100 amp panel past what it comfortably handles. Knowing that early lets you plan one service upgrade instead of hitting the limit twice.
When a Staggered Plan Wins
None of this means bundling is always smarter. Splitting the work makes more sense in a few common situations.
- Your home has only one full bathroom, and losing it alongside the kitchen would leave the household without a place to cook or shower for weeks.
- Cash flow matters more than total cost, and spreading spending over two seasons keeps savings or financing comfortable.
- You are still unsure of your design taste, and finishing the kitchen first will show you which materials you genuinely enjoy living with.
- Decision fatigue is wearing on you. Choosing faucets, tile, grout color, cabinet profiles and lighting for two rooms in the same month exhausts people, and rushed choices are the ones homeowners regret most.
A staged plan also works as a trial run with your contractor. If the first project goes well, the second begins with trust already built.
Keeping the House Livable While Crews Work
Whichever route you pick, a little preparation makes the disruptive weeks far more bearable. For a kitchen project, set up a temporary cooking corner in the dining room or garage with a microwave, an electric kettle, a toaster oven and a slow cooker. Paper plates feel wasteful, yet they save hours of washing dishes in a bathroom sink.
For a bathroom project in a one bath home, ask early whether the toilet can be reset each evening during certain phases, or whether a portable unit makes sense. A gym membership or a generous neighbor has carried more than one family through a shower renovation.
If both rooms are going at once, sequence matters. Many crews finish the bathroom first because it is smaller and restores a basic necessity sooner, then turn full attention to the kitchen. Ask how your contractor plans to order the work and how often you will meet to review progress. Regular check-ins keep small surprises from growing into expensive ones.
Paperwork That Protects You Either Way
Pennsylvania has specific rules for residential renovation, and they apply whether you sign one contract or two. The state’s Home Improvement Consumer Protection Act requires contractors who handle $5,000 or more of home improvement work in a year to hold a state registration, and that number has to be printed on their estimates, proposals and contracts. The law also limits the deposit on larger jobs to roughly one third of the contract price, so an unusually large upfront payment request is worth questioning.
The same law gives homeowners three business days to cancel a signed contract and prevents a contractor from taking payment before the contract is signed. If you are staging the work, read the second agreement as carefully as the first. Scope, fixture allowances, start dates and payment milestones should all be written down. State registration is also separate from local permits, so your township or borough will still expect permits for most plumbing, electrical and structural changes.
Letting the House Make the Call
The cleanest way to decide is to let the building lead rather than the calendar. If the kitchen and bath share plumbing near the end of its life, if the panel needs an upgrade anyway, or if a second bathroom gives you somewhere to retreat, doing both together usually saves money, time and frustration. If you have one bathroom, a tight budget or a design vision that is still taking shape, two smaller projects spaced a season apart will feel far more manageable.
Either way, walk through both rooms with your contractor before committing. Ask what sits behind the walls, which trades overlap and how the timeline looks for each version of the plan. Once those answers are on paper, the right sequence usually becomes obvious, and your money ends up where it does the most good.